<-- style PDP --> 3125 Torwood Drive, Ottawa - Detached for sale for $1,980,000
  • new
  • for sale

3125 Torwood Drive

Ottawa, Ontario, K0A 1T0 - Dunrobin Shores

$1,980,000

  • Neighbourhood

    Dunrobin Shores

  • Major Intersection

    Thomas A. Dolan Parkway and Torwood Drive/Sixth Line Road

  • Listed Since: 1 day(s)

  • Last update: 1 day(s) ago

Overview

  • Property Type

    Detached, 2-Storey

  • Bedrooms

    3

  • Bathrooms

    3

  • Basement

    Full + Part Fin

  • Kitchen

    1

  • Total Parking

    12 (2 Detached Garage)

  • Lot Size

    Available Upon Request

  • Taxes

    $4,622.75 (2025)

  • Type

    Freehold

Property Description

Property description for 3125 Torwood Drive, Ottawa

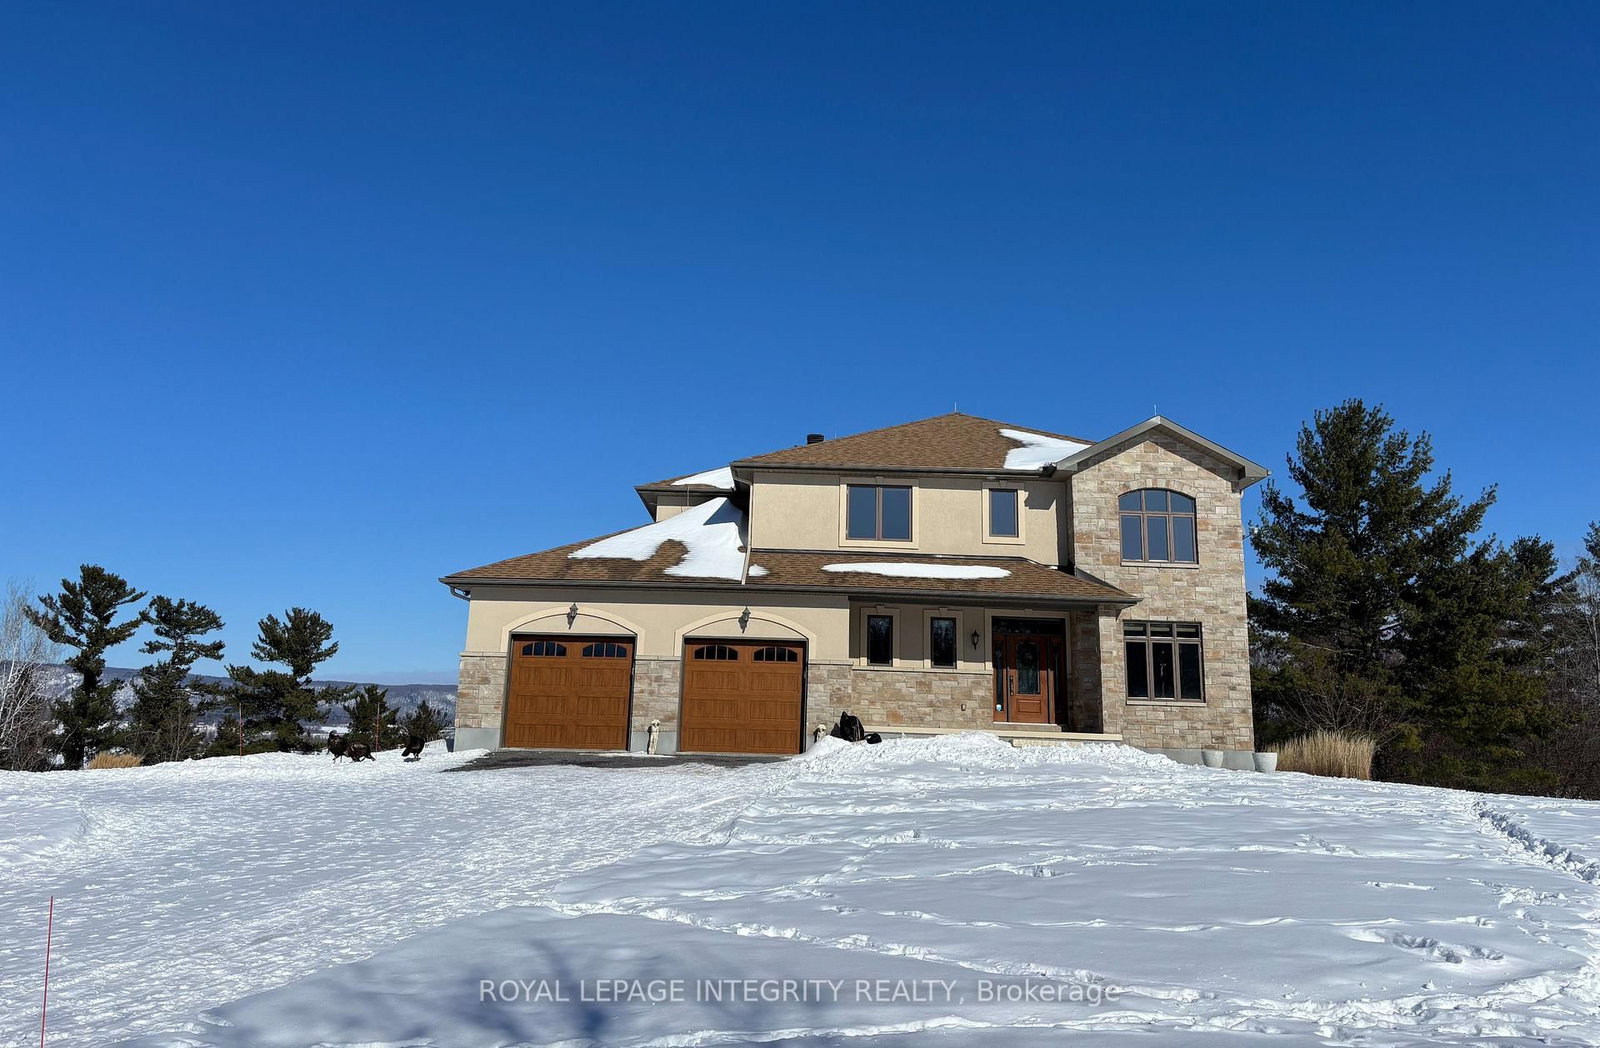
The Harmony of Landscape and Timber Frame Artistry. Designed to harmonize with the land, this Normerica Custom timber frame home offers a front-row seat to nature. The tranquil property, spanning approximately 36 acres, is the true centrepiece, offering a diverse mix of mature trees, open meadows, and trails that ensure a deep sense of privacy. Imagine waking up to light streaming through soaring windows, surrounded by the quiet of your own land. This residence in Dunrobin Shores is crafted for those who value both intimate luxury and the great outdoors. The home balances the impressive presence of a custom timber frame build with a warmth that feels deeply personal and rooted in the surrounding land. From the crackle of the handcrafted stone fireplace with its wood-burning insert to the grand architectural scale of the ceilings, every space is designed to comfort and inspire. The experience continues outdoors, where a spacious deck, pool, and hot tub create an incredible summer venue for entertaining or quiet relaxation under the stars. Every inch of this property exudes quality, from the scent of mature trees on your land to the sizzle of the Wolf double oven range in your designer kitchen. Featuring sleek Quartz counters and an expansive island, the kitchen is as much a place for gathering as it is for gourmet cooking. Here, you can watch the seasons change in peace, yet remain perfectly connected. You can be at your desk in Kanata North or DND in minutes. Whether you're launching a boat on the nearby Ottawa River or hosting a quiet dinner under the glow of the timber beams, this is the lifestyle you've been waiting for. 24 hour irrevocable on all offers.

Listed by ROYAL LEPAGE PERFORMANCE REALTY

  • MLS #

    X13213848

  • Sq. Ft

    2000-2500

  • Sq. Ft. Source

    MLS

  • Lot Irregularities

    Y

  • Year Built

    Available Upon Request

  • Pool

    Inground

  • Drive

    Lane

  • Garage

    Detached, 2 spaces

  • Total Parking

    12

  • Family Room

    N

  • Den

    N

  • Exterior

    Wood

  • Fireplace

    Y

  • Roof

    Asphalt Shingle

  • Foundation

    Poured Concrete

  • Elevator

    n/a

  • Water View

    n/a

  • Laundry Level

    Lower

  • Heat

    Forced Air

  • A/C

    Central Air

  • Water

    Well

  • Water Supply

    n/a

  • Sewers

    Septic

  • Central Vac

    N

  • Living

    6.88 x 3.79 ft Main level

    Stone Fireplace

  • Dining

    4.25 x 3.66 ft Main level

  • Kitchen

    6.89 x 5.03 ft Main level

    Quartz Counter, Heated Floor, Sw View

  • Primary

    6.64 x 5.04 ft 2nd level

    3 Pc Ensuite, Vaulted Ceiling, Large Window

  • Loft

    4.83 x 4.71 ft 2nd level

    Vaulted Ceiling, Beamed

  • 2nd Br

    4.25 x 3.65 ft 2nd level

    Beamed

  • 3rd Br

    3.68 x 2.48 ft 2nd level

    Beamed

  • MLS #

    X13213848

  • Sq. Ft

    2000-2500

  • Sq. Ft. Source

    MLS

  • Lot Irregularities

    Y

  • Year Built

    Available Upon Request

  • Pool

    Inground

  • Drive

    Lane

  • Garage

    Detached, 2 spaces

  • Total Parking

    12

  • Family Room

    N

  • Den

    N

  • Exterior

    Wood

  • Fireplace

    Y

  • Roof

    Asphalt Shingle

  • Foundation

    Poured Concrete

  • Elevator

    n/a

  • Water View

    n/a

  • Laundry Level

    Lower

  • Heat

    Forced Air

  • A/C

    Central Air

  • Water

    Well

  • Water Supply

    n/a

  • Sewers

    Septic

  • Central Vac

    N

  • Living

    6.88 x 3.79 ft Main level

    Stone Fireplace

  • Dining

    4.25 x 3.66 ft Main level

  • Kitchen

    6.89 x 5.03 ft Main level

    Quartz Counter, Heated Floor, Sw View

  • Primary

    6.64 x 5.04 ft 2nd level

    3 Pc Ensuite, Vaulted Ceiling, Large Window

  • Loft

    4.83 x 4.71 ft 2nd level

    Vaulted Ceiling, Beamed

  • 2nd Br

    4.25 x 3.65 ft 2nd level

    Beamed

  • 3rd Br

    3.68 x 2.48 ft 2nd level

    Beamed

Thinking of Selling?

Find Out Your Home’s Value in Today’s Market!

No Email or Signup is required to view your home estimate.

estimate your home value

Contact Manoj Kukreja

Sales Representative,
Century 21 People’s Choice Realty Inc.,
Brokerage
(647) 576 - 2100

Manoj profile avatar

Property History

Property history for 3125 Torwood Drive, Ottawa

This property has been sold 1 time before. Create your free account to explore sold prices, detailed property history, and more insider data.

Sign In / Register

Mortgage Calculator

This data is for informational purposes only.

Mortgage Payment per month

Principal Amount

Interest

Total Payable

Amortization

Amortization

Closing Cost Calculator

This data is for informational purposes only.

Closing Cost Total for this property

Total Cash flow for purchasing this property

Down Payment(%)*
Additional information

Provincial Land Transfer Tax

Ontario Land Transfer Tax Rebate

Toronto Land Transfer Tax

Toronto Land Transfer Tax Rebate

PST on CMHC Insurance Premium

Lawyer Fees

$2,825

Government Registration Fee's

$164

Title Insurance

Closing Cost Total

Total Cash flow for purchasing this property

Provincial Land Transfer Tax

Ontario Land Transfer Tax Rebate

Toronto Land Transfer Tax

Toronto Land Transfer Tax Rebate

PST on CMHC Insurance Premium

Lawyer Fees

$2,825

Government Registarion Fee's

$164

Title Insurance

Down Payment(%)*

* A down payment of less than 20% is permitted only for first-time home buyers purchasing their principal residence. The minimum down payment required is 5% for the portion of the purchase price up to $500,000, and 10% for the portion between $500,000 and $1,500,000. For properties priced over $1,500,000, a minimum down payment of 20% is required.

Thinking of Selling?

Find Out Your Home’s Value in Today’s Market!

No Email or Signup is required to view your home estimate.

estimate your home value

Contact Manoj Kukreja

Sales Representative, Century 21 People’s Choice Realty Inc., Brokerage
(647) 576 - 2100

Manoj profile avatar

Recent Sold Listings in Dunrobin Shores, Ottawa

Popular Cities